Thursday 24 September 2026
_fs.jpg)
 |
| Gladsmuir Road, Whitehall Park, N19 3JX London N19 3JX Selling Price £565,000 Share of Freehold |
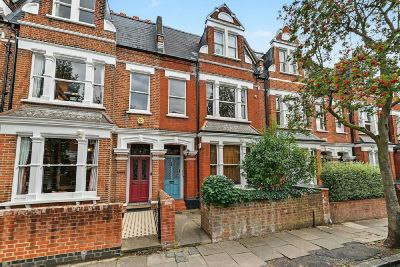
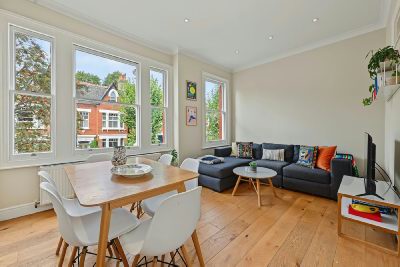
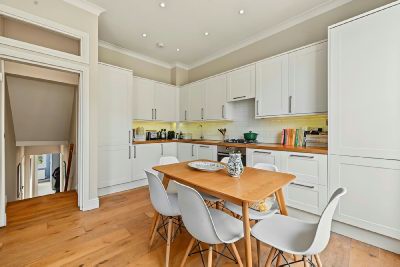
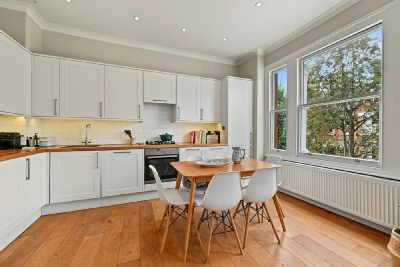
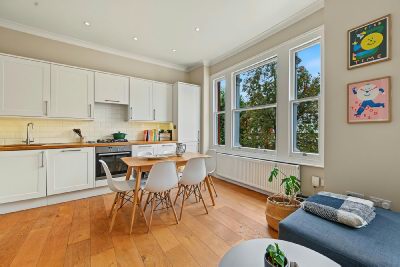
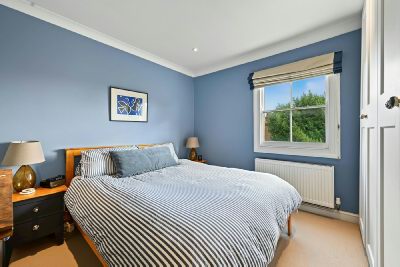
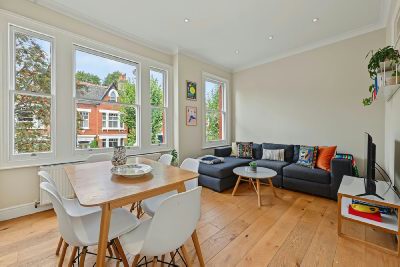
SUPERB SPLIT-LEVEL CONVERSION Set on a coveted tree-lined avenue within the ever-popular Whitehall Park Conservation Area, this beautifully arranged first-floor conversion offers refined, comfortable living with effortless access to transport links, everyday amenities and much-loved green spaces including Parkland Walk and Waterlow Park. The light-filled triple-windowed Reception/Kitchen Diner is a standout feature - a generous, uplifting space with warm timber flooring, ideal for relaxed evenings, weekend brunches and easy entertaining. Both Double Bedrooms sit quietly at the back overlooking gardens - perfect if you want a proper sleep space, a guest room, or a home office that doesn't take over your living area. The fresh, modern bathroom keeps everything simple and stylish. With the added benefit of a Share of Freehold, owners enjoy collective control over the building's upkeep, ensuring a well-managed and harmonious environment shared between just three flats. Two Double Bedrooms Contemporary Bathroom Glorious Reception/Kitchen Diner Total Internal Floor Area: 574 sq ft / 53 sq m Share of Freehold Lease 999 years from January 1 2018 Service charge: only constant is yearly building insurance, otherwise ad hoc. EPC: D |
Facade |
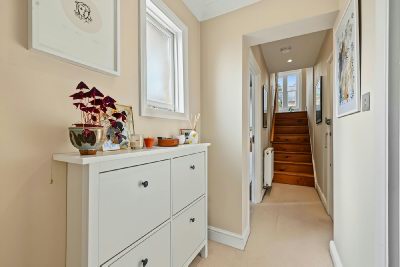
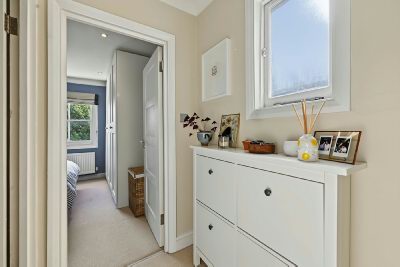
Hallway |
Hallway. |
Reception / Kitchen - 5.28m (17ft 4in) x 4.55m (14ft 11in) |
Reception / Kitchen. |
Reception / Kitchen.. |
Reception / Kitchen... |
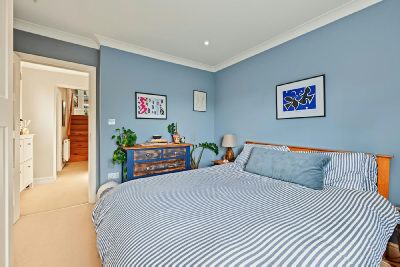
Bedroom 1 - 3.4m (11ft 2in) x 3.33m (10ft 11in) |
Bedroom 1. |
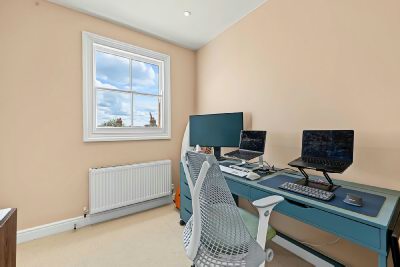
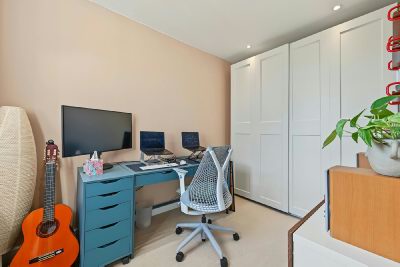
Bedroom 2 - 3.53m (11ft 7in) x 2.44m (8ft 0in) |
Bedroom 2. |
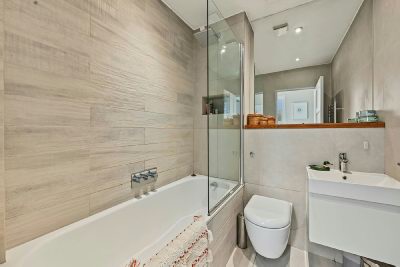
Bathroom - 1.96m (6ft 5in) x 1.75m (5ft 9in) |