

Parolles Road, Whitehalll Park N19 3RE, London


main picture

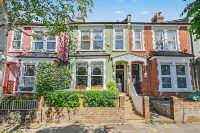
facade

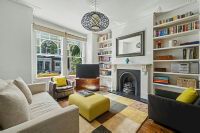
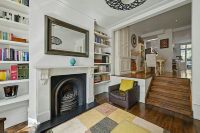
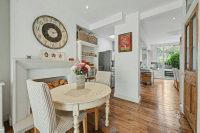
receptions

front reception

rear reception

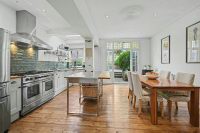
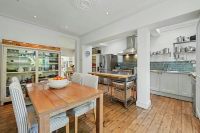
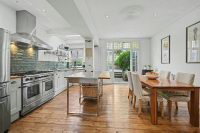
kitchen diner

kitchen diner.

kitchen diner..

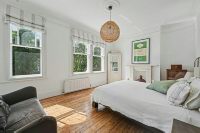
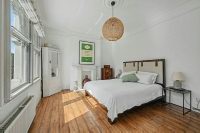
bedroom 1

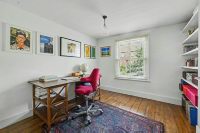
bedroom 2

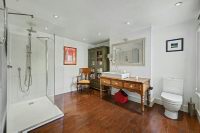
bathroom

bathroom.

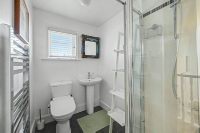
bathroom 2

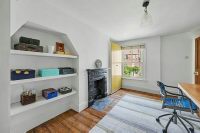
bedroom 3

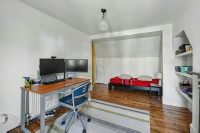
bedroom 4

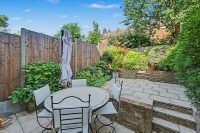
garden
CHARACTER HOUSE with CITY VIEW
Worthy of a glossy lifestyle feature, this warm and character-rich Victorian family home offers an inviting blend of period elegance and modern comfort. Arranged over three well-considered floors, the house provides generous, versatile accommodation ideal for family living, crowned by a superb City skyline view from the top floor. Original features are celebrated throughout - ornate ceiling cornices, exposed timber floors and beautifully preserved fireplaces - all adding to the home's unmistakable charm.
Perfectly positioned within easy reach of Whitehall Park Primary School and Archway underground station, Parolles Road sits in the heart of the highly sought-after Whitehall Park Conservation Area. This community-minded, family-focused enclave is nestled between Highgate, Crouch End and Archway, offering a peaceful village feel with excellent Zone 2 transport links and extensive bus routes. It's an area known for its neighbourly spirit, leafy streets and effortless access to the best of North London living.
Four Bedrooms
Guest Cloakroom
'Magazine Bathroom'
Second Bathroom
Two Interconnecting Character Receptions
19ft Kitchen Diner
Town Garden
Total internal floor area: 1669 SQ FT / 155 SQM
EPC: D
Front Reception
5.11m (16ft 9in) x 3.78m (12ft 5in)
Rear Reception
3.89m (12ft 9in) x 3.17m (10ft 5in)
Kitchen Diner
5.84m (19ft 2in) x 2.84m (9ft 4in)
Bedroom 1
5.13m (16ft 10in) x 5m (16ft 5in)
Bedroom 2
4.42m (14ft 6in) x 2.95m (9ft 8in)
Bathroom
3.89m (12ft 9in) x 3.12m (10ft 3in)
Bathroom 2
1.96m (6ft 5in) x 1.73m (5ft 8in)
Bedroom 3
4.98m (16ft 4in) x 3.84m (12ft 7in)
Bedroom 4
3.94m (12ft 11in) x 3.12m (10ft 3in)
Garden
3.56m (11ft 8in) x 5.26m (17ft 3in)
Get Directions
The property details listed on this Web Site are subject to almost constanst change and update. For the very latest information on the property seen on this site, please contact us immediately regarding the property you are interested in.
For clarification, we wish to inform prospective purchasers that we have listed the details of these properties as a general guide. We have not carried out a detailed survey nor tested the services, appliances or specific fittings. Room sizes should not be relied upon for carpets and furnishings.
