



Cheverton Road, Whitehall Park N19 3BB, London

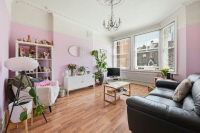
main picture
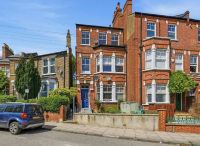
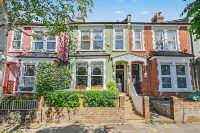
facade
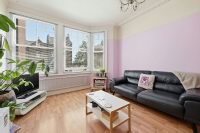
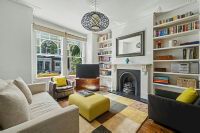
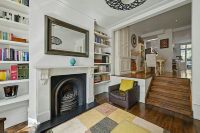
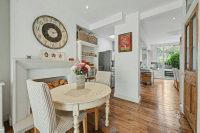
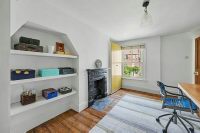
reception
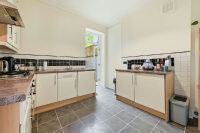
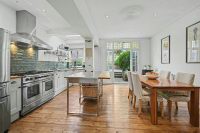
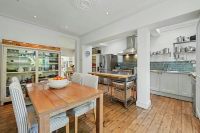
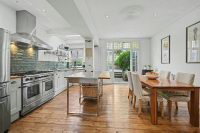
kitchen diner
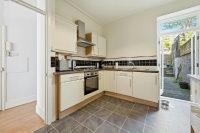
kitchen diner.
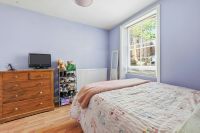
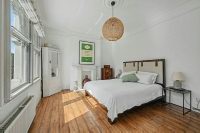
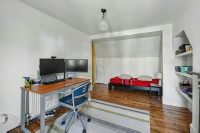
bedroom
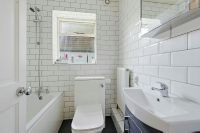
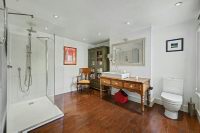
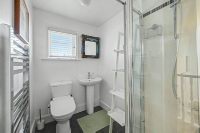
bathroom
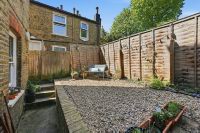
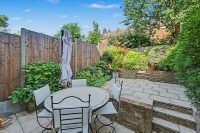
private garden
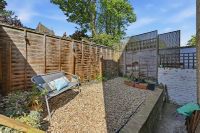
private garden.
GARDEN FLAT
CHAIN FREE
Gracefully retaining its ornate cornicing and elegant ceiling rose, the light-filled, southerly-aspected Reception Room sets a refined tone for this charming GROUND FLOOR conversion. The fitted Kitchen Diner opens directly onto a SMALL PRIVATE GARDEN, creating a seamless indoor-outdoor flow, with the added practicality of secondary access via the dedicated trade-person side pathway.
Nestled within the much-loved Whitehall Park Conservation Area, Cheverton Road enjoys a warm, community-minded atmosphere between Highgate, Crouch End and Archway. Everyday conveniences, artisan coffee spots and independent shopping are moments away on Cressida Road and Hazellville Road, while Hillside Park sits just around the corner. Archway's tube and transport hub is an easy, comfortable stroll, placing the best of North London within effortless reach.
Double Bedroom
Bathroom
Generous Reception
Kitchen Diner
Private Garden
Total internal floor area: 550 SQ FT / 51 SQM
Lease: 125 years from 2003
Service Charge: Approx £1500 pa
EPC: D
Reception
4.55m (14ft 11in) x 3.73m (12ft 3in)
Kitchen Diner
3.89m (12ft 9in) x 3.23m (10ft 7in)
Bedroom
3.84m (12ft 7in) x 3.28m (10ft 9in)
Bathroom
1.8m (5ft 11in) x 1.68m (5ft 6in)
Private Garden
5.36m (17ft 7in) x 3.66m (12ft 0in)
Get Directions
The property details listed on this Web Site are subject to almost constanst change and update. For the very latest information on the property seen on this site, please contact us immediately regarding the property you are interested in.
For clarification, we wish to inform prospective purchasers that we have listed the details of these properties as a general guide. We have not carried out a detailed survey nor tested the services, appliances or specific fittings. Room sizes should not be relied upon for carpets and furnishings.
