
Dresden Road, Whitehall Park N19 3BQ, London

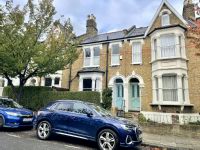
main picture
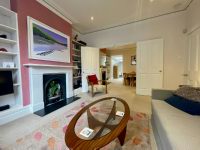
front reception
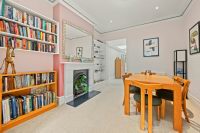
rear reception
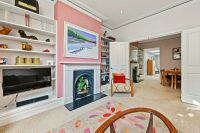
front and rear receptions
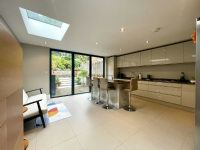
kitchen diner
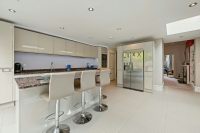
kitchen diner.
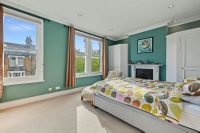
bedroom 1
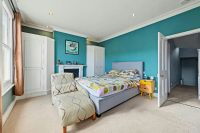
bedroom 1.
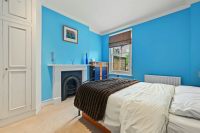
bedroom 2
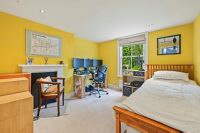
bedroom 3
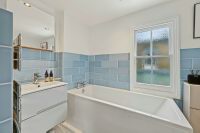
bathroom
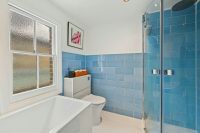
bathroom.
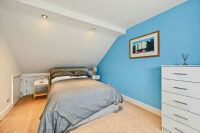
bedroom 4
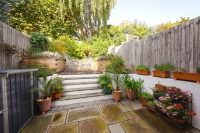
garden
BEAUTIFUL HOME!
With a loft conversion and side return extension already built out this is truly a turn-key home ready to move straight into. Offering four bedrooms, two bathrooms, guest cloakroom, excellent cellar and flowing entertaining space, this three storey house ticks so many boxes. For those seeking a superbly presented and practical family size home your search could end right here!
Dresden Road, with its eclectic architecture, is one of Whitehall Parks most sought-after tree lined roads within this little-known enclave of Victoriana nestled between Highgate, Archway and Crouch End. Close to a number of Primary schools and just yards from convenience shopping at Beckys corner shop. The road is very family friendly being both a 'Play Street' and 'School Street'.
Four Bedrooms
Bathroom
Shower Room
Guest Cloakroom
Two Interconnecting Receptions
Superb Kitchen Diner
Cellar
28ft North Westerly Aspected Landscaped Garden
Total internal floor area: 1764 SQ FT / 164 SQM
Guest Cloakroom
1.83m (6ft 0in) x 0.94m (3ft 1in)
Front Reception
4.5m (14ft 9in) x 3.96m (13ft 0in)
Rear Reception
3.71m (12ft 2in) x 3.38m (11ft 1in)
Kitchen Diner
5.11m (16ft 9in) x 5.08m (16ft 8in)
Bedroom 1
5.08m (16ft 8in) x 3.78m (12ft 5in)
Bedroom 2
3.81m (12ft 6in) x 3.38m (11ft 1in)
Bedroom 3
3.61m (11ft 10in) x 3.45m (11ft 4in)
Bathroom
2.67m (8ft 9in) x 2.24m (7ft 4in)
Bedroom 4
5.11m (16ft 9in) x 2.87m (9ft 5in)
Shower Room
2.03m (6ft 8in) x 1.57m (5ft 2in)
Garden
8.48m (27ft 10in) x 4.88m (16ft 0in)
Get Directions
The property details listed on this Web Site are subject to almost constanst change and update. For the very latest information on the property seen on this site, please contact us immediately regarding the property you are interested in.
For clarification, we wish to inform prospective purchasers that we have listed the details of these properties as a general guide. We have not carried out a detailed survey nor tested the services, appliances or specific fittings. Room sizes should not be relied upon for carpets and furnishings.
