
Home
Friday 24 July 2026
Search
Featured Property

Harberton Road – £1,475,000

OPEN PLAN LIVING

This...
Full Details

Sold

GET A FREE PROPERTY VALUATION

Dresden Road, Whitehall Park N19 3BE, London

£699,000


To view other photos hover over the thumbnails below.
Main Picture
main picture
Facade
facade
Reception
reception
Reception.
reception.
Reception..
reception..
Kitchen Diner
kitchen diner
Kitchen Diner.
kitchen diner.
Bedroom 1
bedroom 1
Bedroom 1.
bedroom 1.
Bedroom 1..
bedroom 1..
Bedroom 2
bedroom 2
Bedroom 2.
bedroom 2.
Bathroom
bathroom
Shared Garden
shared garden


CHARMING DUPLEX GARDEN FLAT

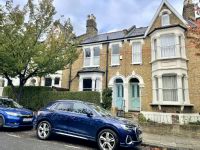
A wonderfully appealing character conversion arranged over the raised and garden floors of an attractive Victorian building, set on one of the conservation area's most desirable tree-lined roads. Ideally placed for local shops, well-regarded schools, Archway Underground station and a wide choice of bus routes, this home combines period charm with excellent everyday convenience.

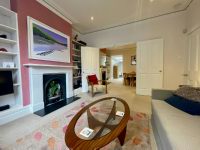
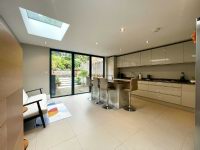
Inside, the property offers an inviting eat-in kitchen diner, generous ceiling heights, attractive period detailing, double-glazed windows and useful built-in storage, creating a comfortable and characterful home with plenty of practical appeal.

To the rear, a generous southerly-aspected garden is officially shared with the upper flat and offers exciting scope to become a truly delightful outdoor retreat, perfect for relaxing, entertaining or enjoying the warmer months.

The property is also conveniently positioned close to Whitehall Park Primary School. Dresden Road, Ashmount Road and Gresley Road are designated Safe School Streets, with restricted vehicular access during term time between 08:30-09:15 and 15:15-16:00. The restriction does not apply to residents with a parking permit.

TWO DOUBLE BEDROOMS : BATHROOM : RECEPTION ROOM : FITTED KITCHEN DINER
SHARED GARDEN : LEASE 125 YEARS FROM 1995 : SERVICE CHARGE APPROX. £1,300 PA

Total internal floor area: 816 SQ FT / 76 SQM

Reception
4.55m (14ft 11in) x 4.34m (14ft 3in)

Kitchen Diner
4.09m (13ft 5in) x 3.81m (12ft 6in)

Bedroom 1
3.91m (12ft 10in) x 3.73m (12ft 3in)

Bedroom 2
3.68m (12ft 1in) x 3.63m (11ft 11in)

Bathroom
2.92m (9ft 7in) x 1.75m (5ft 9in)

Shared Garden
11.07m (36ft 4in) x 5.69m (18ft 8in)

The property details listed on this Web Site are subject to almost constanst change and update. For the very latest information on the property seen on this site, please contact us immediately regarding the property you are interested in.

For clarification, we wish to inform prospective purchasers that we have listed the details of these properties as a general guide. We have not carried out a detailed survey nor tested the services, appliances or specific fittings. Room sizes should not be relied upon for carpets and furnishings.