

Parolles Road, Whitehall Park N19 3RD, London
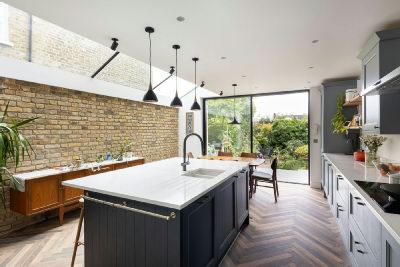
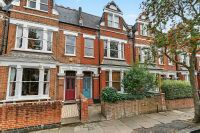
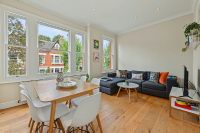
main picture
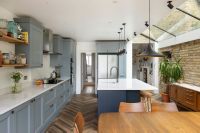
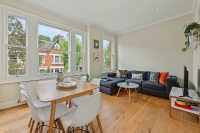
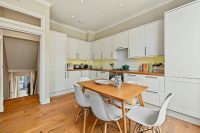
kitchen diner
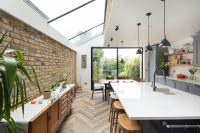
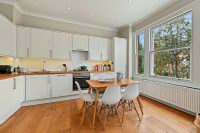
kitchen diner.
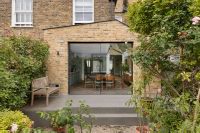
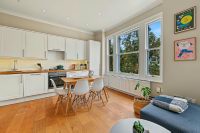
rear elevation
OFF MARKET OPPORTUNITY
Additional photos and floor plan pending
FANTASTIC HOUSE
Worthy of adorning the pages of a lifestyle magazine this beautiful home offers flowing Reception Rooms, featuring ornate cornicing, and a stunning Kitchen Diner opening onto a Southerly aspected landscaped 25ft Rear Garden, all designed for entertaining and a cohesive family life.
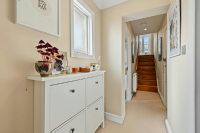
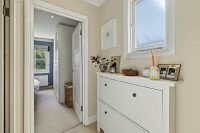
All three floors within this gem of a house are bathed in natural light.
4 Bedrooms
Bathroom
Shower Room
Guest WC
Two Interconnecting Character Receptions
Superb Kitchen Diner
Southerly Aspected Garden
Total internal floor area: Approx. 1750 SQ FT / 163 SQM - TO BE CONFIRMED
Guest WC
1.22m (4ft 0in) x 0.61m (2ft 0in)
Front Reception
3.84m (12ft 7in) x 3.71m (12ft 2in)
Rear Reception
4.09m (13ft 5in) x 3.28m (10ft 9in)
Kitchen Diner
6.6m (21ft 8in) x 4.95m (16ft 3in)
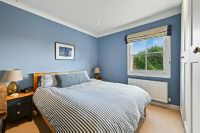
Bedroom 1
4.95m (16ft 3in) x 3.91m (12ft 10in)
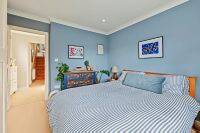
Bedroom 2
3.96m (13ft 0in) x 3.17m (10ft 5in)
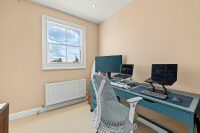
Bedroom 3
3.28m (10ft 9in) x 2.95m (9ft 8in)
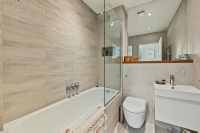
Bathroom
1.96m (6ft 5in) x 1.57m (5ft 2in)
Bedroom 4
4.88m (16ft 0in) x 3.3m (10ft 10in)
Shower Room
2.16m (7ft 1in) x 2.13m (7ft 0in)
Get Directions
The property details listed on this Web Site are subject to almost constanst change and update. For the very latest information on the property seen on this site, please contact us immediately regarding the property you are interested in.
For clarification, we wish to inform prospective purchasers that we have listed the details of these properties as a general guide. We have not carried out a detailed survey nor tested the services, appliances or specific fittings. Room sizes should not be relied upon for carpets and furnishings.
