

Harberton Road, Whitehall Park N19 3JS , London
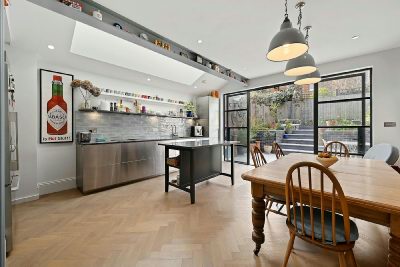
main picture
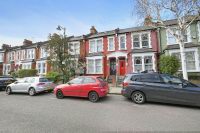
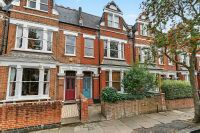
facade
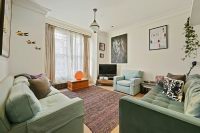
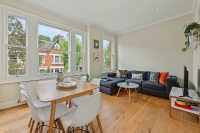
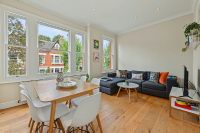
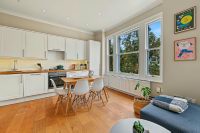
reception
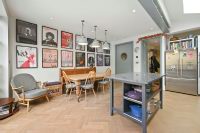
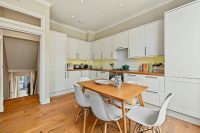
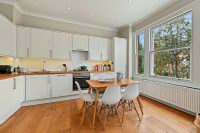
kitchen diner

kitchen diner.
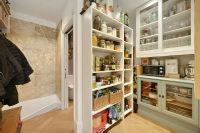
pantry
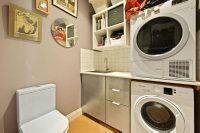
utility room / wc
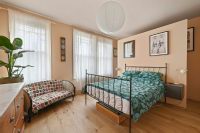
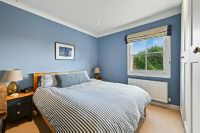
bedroom 1
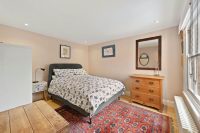
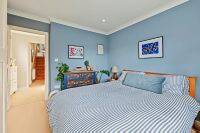
bedroom 2
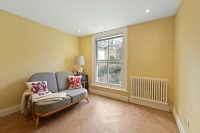
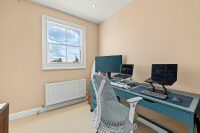
bedroom 3
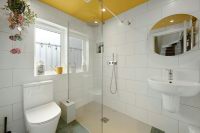
shower room
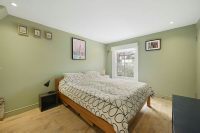
bedroom 4
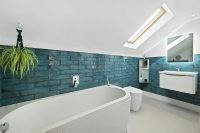
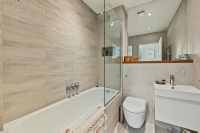
jack n jill en suite bathroom
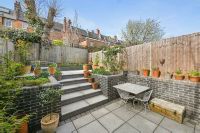
garden

garden.
THE WOW FACTOR!
CHAIN FREE.
PP for ROOF TERRACE
This captivating split-level home is the result of an extensive refurbishment by its current owner - a seasoned builder who has created a beautifully finished space. The moment you step inside, there's a sense of warmth and quality: timber floors sweep through the house, underfloor heating adds a gentle luxury to the kitchen-diner, and natural light is drawn in through thoughtful glazing that creates an uplifting, airy feel.
Daily life flows effortlessly here. The kitchen's dedicated pantry brings a touch of old-world charm to modern living; the utility room with WC keeps the practicalities neatly tucked away; oversized doors create a sense of openness; and the superb westerly garden - landscaped with granite and designed for long summer evenings - becomes an extension of the home itself.
Harberton Road sits within the enchanting Whitehall Park Conservation Area, a village-like enclave of Victorian architecture that feels quietly tucked away yet wonderfully connected. It's the kind of neighbourhood where tree-lined streets, period façades and a strong sense of community create a calm, welcoming backdrop - all just moments from Highgate, Archway and Crouch End.
Four Double Bedrooms
Jack and Jill Ensuite Bathroom
Shower Room
Reception
18'7 x 16 Kitchen Diner
Walk in Pantry
Utility Room / WC
Cellar
27ft North Westerly Garden
PP for Roof Terrace
Total internal floor area: 1718 SQ FT / 160 SQM
Reception
4.19m (13ft 9in) x 3.71m (12ft 2in)
Kitchen Diner
5.66m (18ft 7in) x 4.85m (15ft 11in)
Utility Room / WC
1.75m (5ft 9in) x 1.7m (5ft 7in)
Bedroom 1
4.93m (16ft 2in) x 3.63m (11ft 11in)
Bedroom 2
3.76m (12ft 4in) x 3.07m (10ft 1in)
Bedroom 3
3m (9ft 10in) x 2.97m (9ft 9in)
Shower Room
2.11m (6ft 11in) x 1.7m (5ft 7in)
Bedroom 4
3.63m (11ft 11in) x 3m (9ft 10in)
Jack n Jill En Suite Bathroom
3.23m (10ft 7in) x 1.45m (4ft 9in)
Garden
8.23m (27ft 0in) x 5.11m (16ft 9in)
Get Directions
The property details listed on this Web Site are subject to almost constanst change and update. For the very latest information on the property seen on this site, please contact us immediately regarding the property you are interested in.
For clarification, we wish to inform prospective purchasers that we have listed the details of these properties as a general guide. We have not carried out a detailed survey nor tested the services, appliances or specific fittings. Room sizes should not be relied upon for carpets and furnishings.
