
Dresden Road, Whitehall Park N19 3BQ, London
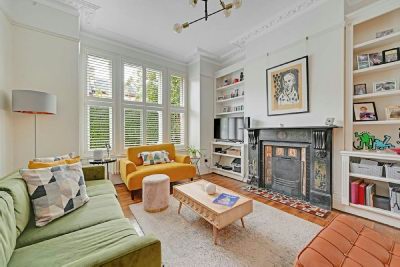
main picture
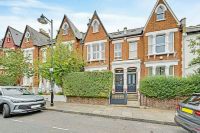
facade
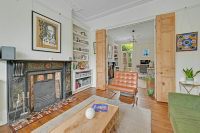
front reception
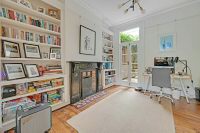
rear reception
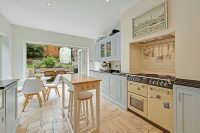
kitchen diner
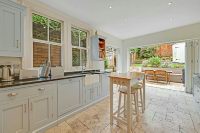
kitchen diner..
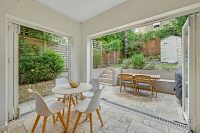
kitchen diner.
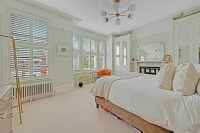
bedroom 1
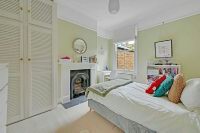
bedroom 2
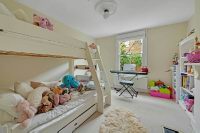
bedroom 3
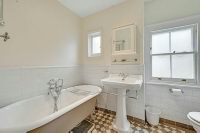
bathroom
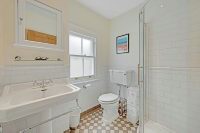
bathroom.
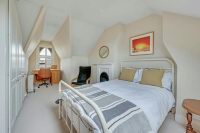
bedroom 4
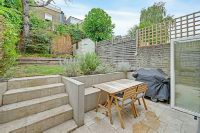
garden
Captivating Victorian Home on One of Whitehall Park's Most Cherished Roads
Positioned on one of the most sought-after tree-lined avenues in Whitehall Park, this exquisite Victorian residence is the kind of home buyers wait years to find. Elegant, character-rich and beautifully balanced across three impressive floors, it offers a rare blend of period grandeur and modern lifestyle appeal.
Step inside and the interconnecting reception rooms immediately set the tone - glowing timber floors, ornate cornicing, and original fireplaces create an atmosphere that is both refined and irresistibly warm. It's the sort of space that makes gatherings feel special and quiet evenings feel indulgent. To the rear, the sun-drenched Kitchen Diner is a true showpiece. Bathed in natural light and opening through dual-aspect bi-fold doors onto a landscaped garden, it delivers that seamless indoor-outdoor living that defines contemporary family life. Morning coffee, weekend brunch, summer evenings - this is a space that elevates every moment.
With four generous bedrooms, two bathrooms, and a guest cloakroom, the home is perfectly configured for modern living. And for those seeking even more space, the potential to extend into the side return (subject to consents) offers an enticing opportunity.
Everyday convenience is moments away: Becky's Corner Shop, a beloved neighbourhood staple, sits just yards from the front door, while the acclaimed Tarn bakery and coffee shop at the far end of the road brings artisan pastries, fresh loaves and a welcoming buzz to daily life.
With Archway, Highgate and Crouch End all effortlessly accessible, this home offers tranquillity without compromise - a rare sanctuary in one of North London's most desirable enclaves.
Four Bedrooms - Bathroom - Shower Room - Guest WC - Two Interconnecting Receptions
Fitted Kitchen Diner - Cellar - North Westerly Aspected Garden
Total internal floor area: 1825 SQ FT / 170 SQM
Front Reception
4.37m (14ft 4in) x 3.81m (12ft 6in)
Rear Reception
3.78m (12ft 5in) x 3.35m (11ft 0in)
Kitchen Diner
5.64m (18ft 6in) x 3.63m (11ft 11in)
Cellar
6.78m (22ft 3in) x 1.07m (3ft 6in)
Bedroom 1
5.05m (16ft 7in) x 4.39m (14ft 5in)
Bedroom 2
3.76m (12ft 4in) x 3.28m (10ft 9in)
Bedroom 3
4.34m (14ft 3in) x 3.4m (11ft 2in)
Bathroom
2.72m (8ft 11in) x 1.83m (6ft 0in)
Bedroom 4
6.68m (21ft 11in) x 3.25m (10ft 8in)
Shower Room
2.01m (6ft 7in) x 1.73m (5ft 8in)
Garden
7.77m (25ft 6in) x 5.03m (16ft 6in)
Get Directions
The property details listed on this Web Site are subject to almost constanst change and update. For the very latest information on the property seen on this site, please contact us immediately regarding the property you are interested in.
For clarification, we wish to inform prospective purchasers that we have listed the details of these properties as a general guide. We have not carried out a detailed survey nor tested the services, appliances or specific fittings. Room sizes should not be relied upon for carpets and furnishings.
