
Prospero Road, Whitehall Park N19 3RF, London
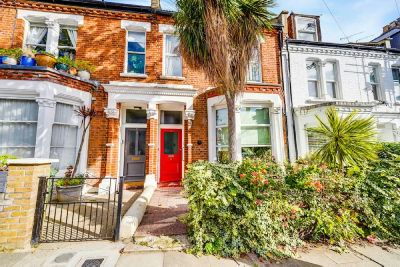
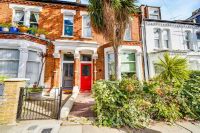
main picture
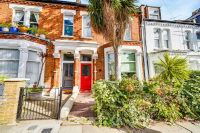
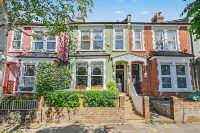
facade
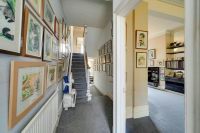
entrance hall
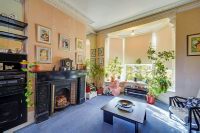
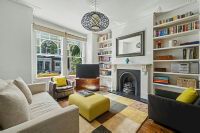
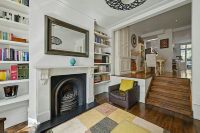
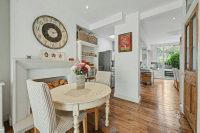
through reception
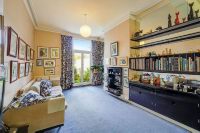
through reception.
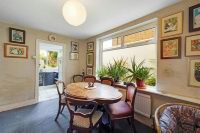
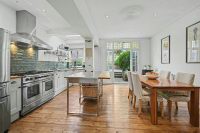
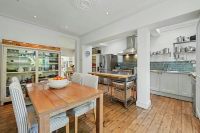
diner
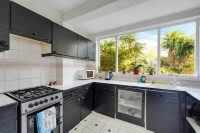
kitchen
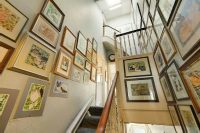
landing
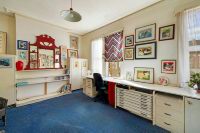
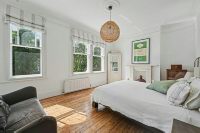
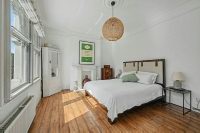
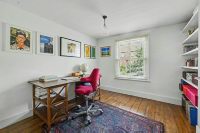
bedroom 1
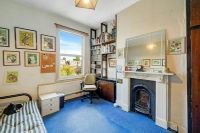
bedroom 2
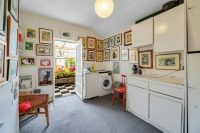
bedroom 3
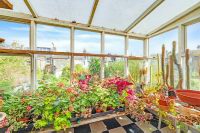
conservatory
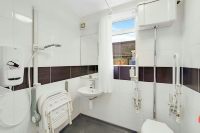
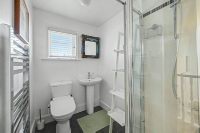
bathroom
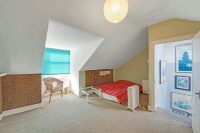
bedroom 4
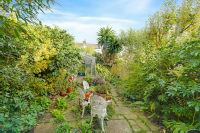
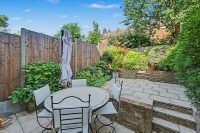
garden
CHAIN FREE
A Rare Opportunity in Whitehall Park
Set on a coveted tree-lined avenue on the lower slopes of the Whitehall Park Conservation Area, this elegant three-storey Victorian home offers a remarkable blank-canvas opportunity. With its split-level layout and generous proportions, the property invites a discerning buyer to reimagine and craft a truly bespoke residence.
Enjoying the same ownership for over four decades, the house now awaits a new chapter - one where its period framework can be elevated with contemporary design. Subject to planning, the home presents excellent potential to extend into the side return and create a rear dormer, mirroring the impressive enhancements seen along neighbouring terraces.
A 30ft garden completes the picture, offering a private outdoor retreat rarely found at this price point in such a sought-after enclave.
FOUR BEDROOMS : BATHROOM : THROUGH RECEPTION : DINING ROOM : KITCHEN : 30ft GARDEN
Total Internal Floor Area: 1,402 sq ft / 130 sq m
EPC: D
Through Reception
7.65m (25ft 1in) x 3.45m (11ft 4in)
Diner
4.06m (13ft 4in) x 2.95m (9ft 8in)
Kitchen
2.95m (9ft 8in) x 2.67m (8ft 9in)
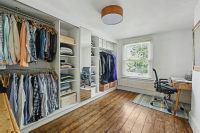
Bedroom 1
4.67m (15ft 4in) x 3.51m (11ft 6in)
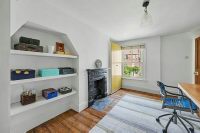
Bedroom 2
4.01m (13ft 2in) x 3.2m (10ft 6in)
Bedroom 3
3.4m (11ft 2in) x 2.92m (9ft 7in)
Conservatory
3.25m (10ft 8in) x 1.73m (5ft 8in)
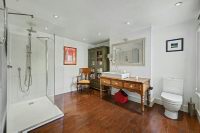
Bathroom
2.87m (9ft 5in) x 2.03m (6ft 8in)
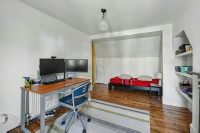
Bedroom 4
5.03m (16ft 6in) x 4.67m (15ft 4in)
Garden
9.14m (30ft 0in) x 4.93m (16ft 2in)
Get Directions
The property details listed on this Web Site are subject to almost constanst change and update. For the very latest information on the property seen on this site, please contact us immediately regarding the property you are interested in.
For clarification, we wish to inform prospective purchasers that we have listed the details of these properties as a general guide. We have not carried out a detailed survey nor tested the services, appliances or specific fittings. Room sizes should not be relied upon for carpets and furnishings.
