








Whitehall Park, Whitehall Park Conservation Area N19 3TW, London

main picture
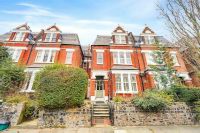
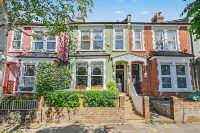
facade

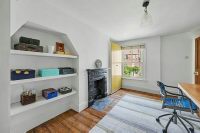
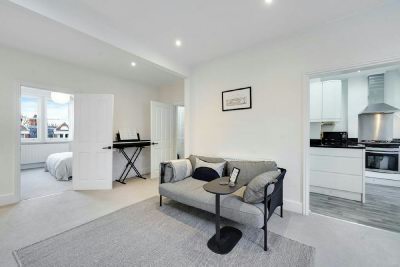
reception
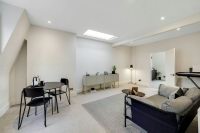
reception.
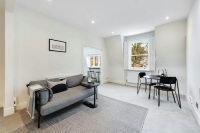
reception..
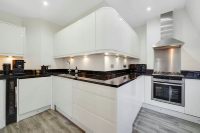
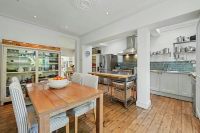
kitchen

kitchen.

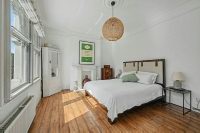
bedroom
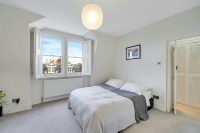
bedroom.
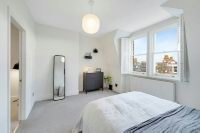
bedroom..

wardrobe area
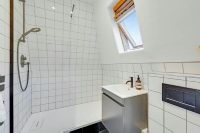
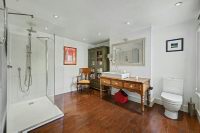
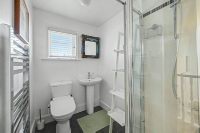
shower room

shower room.
FANTASTIC TOP FLOOR FLAT
709 SQ FT / 66 SQM
Flooded with natural light, this charming second-floor, top-level flat sits within a highly sought-after conservation area known for its handsome period homes and peaceful, tree-lined streets. The interior has been thoughtfully updated to create a fresh, contemporary feel, offering a warm and welcoming space ideal for both couples and single professionals.
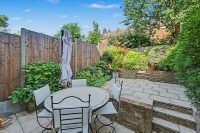
Set on a distinguished residential road, the property benefits from the calm, green surroundings that define the neighbourhood. A wonderful selection of cafés, shops, and eateries are moments away, while excellent transport connections place the city centre within easy reach. It's a home that balances serenity with convenience in perfect measure.
Double Bedroom
Fitted Wardrobe Area
Shower Room
19'5ft Reception with skylight
Fitted Kitchen
Share of Freehold (lease 900 years+)
Total internal floor area: 709 SQ FT / 66 SQM
EPC: D
Reception
5.92m (19ft 5in) x 4.11m (13ft 6in)
Kitchen
4.04m (13ft 3in) x 2.95m (9ft 8in)
Bedroom
4.11m (13ft 6in) x 3.4m (11ft 2in)
Shower Room
2.06m (6ft 9in) x 1.65m (5ft 5in)
Get Directions
The property details listed on this Web Site are subject to almost constanst change and update. For the very latest information on the property seen on this site, please contact us immediately regarding the property you are interested in.
For clarification, we wish to inform prospective purchasers that we have listed the details of these properties as a general guide. We have not carried out a detailed survey nor tested the services, appliances or specific fittings. Room sizes should not be relied upon for carpets and furnishings.
